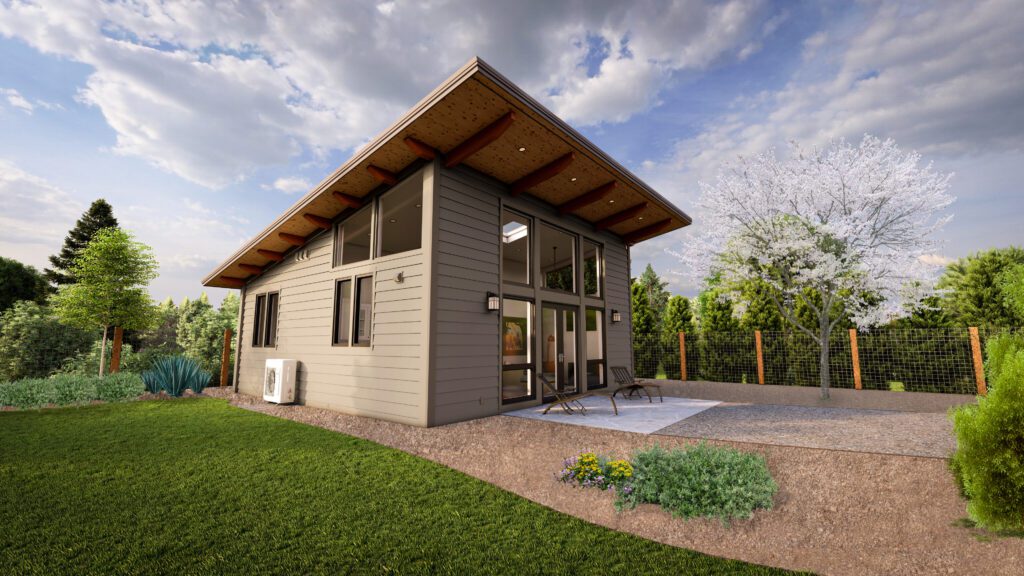
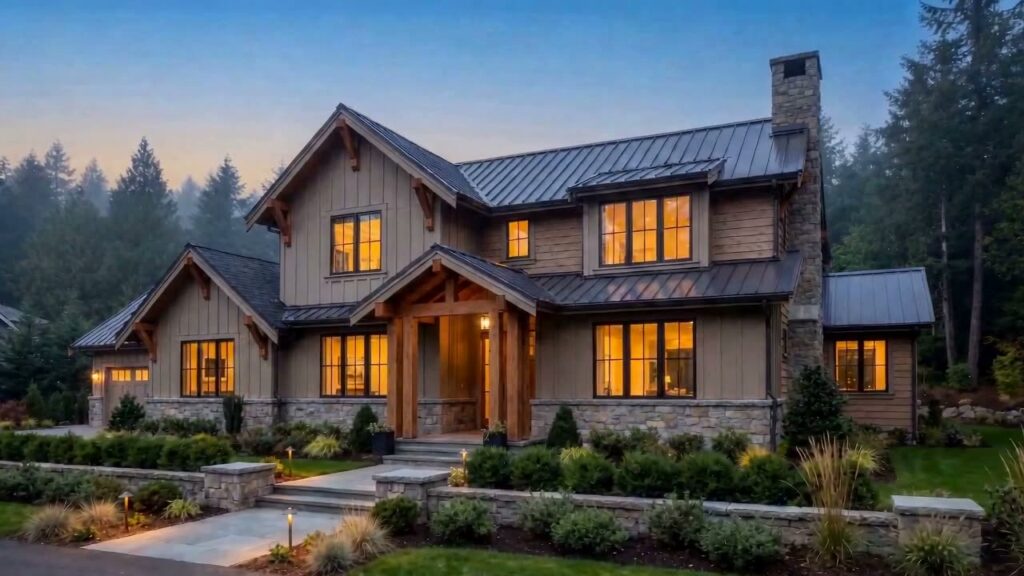
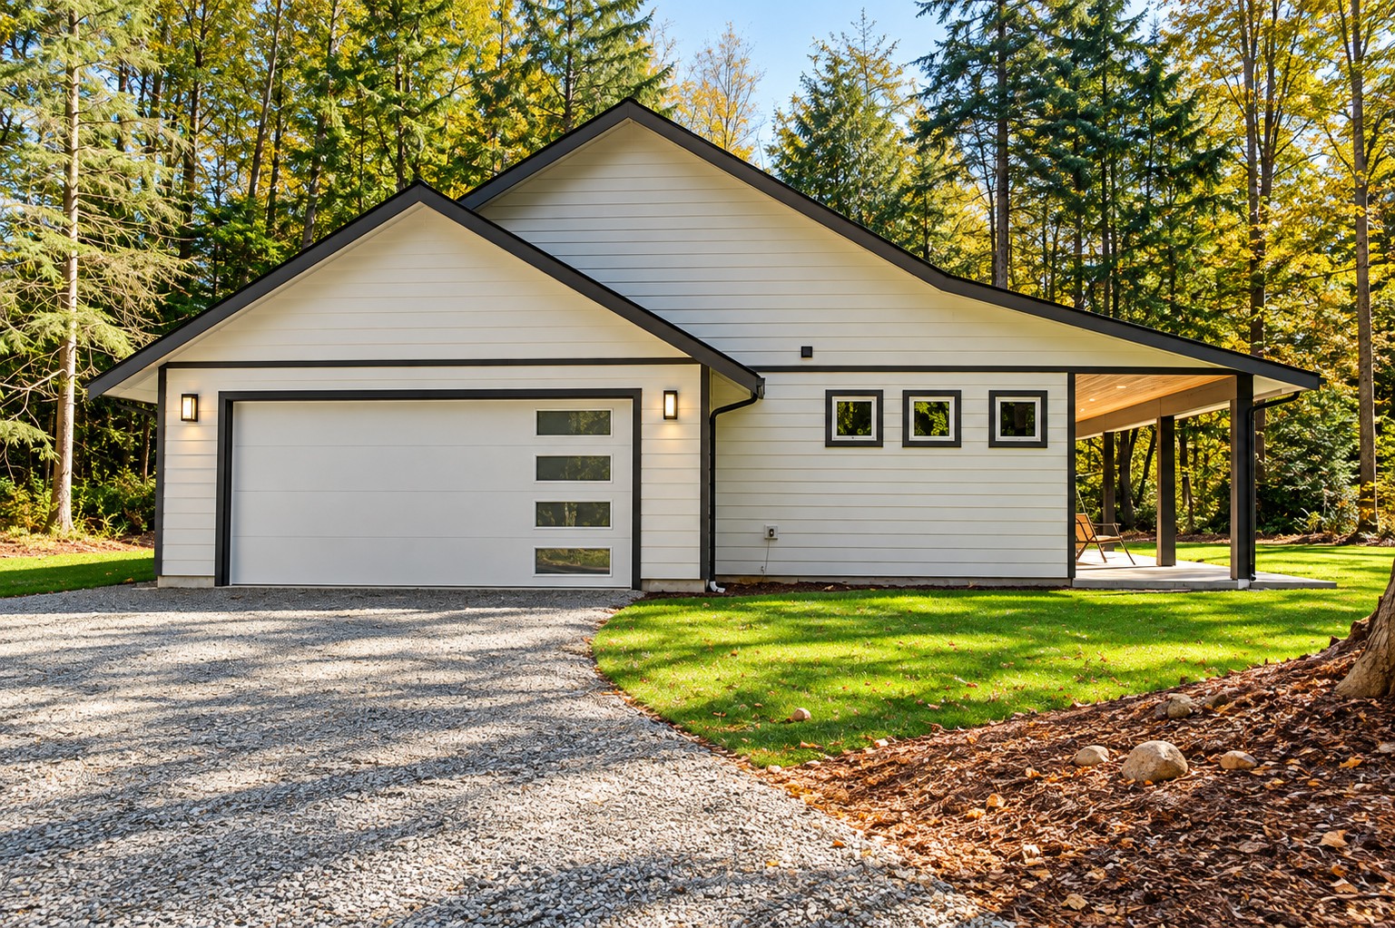
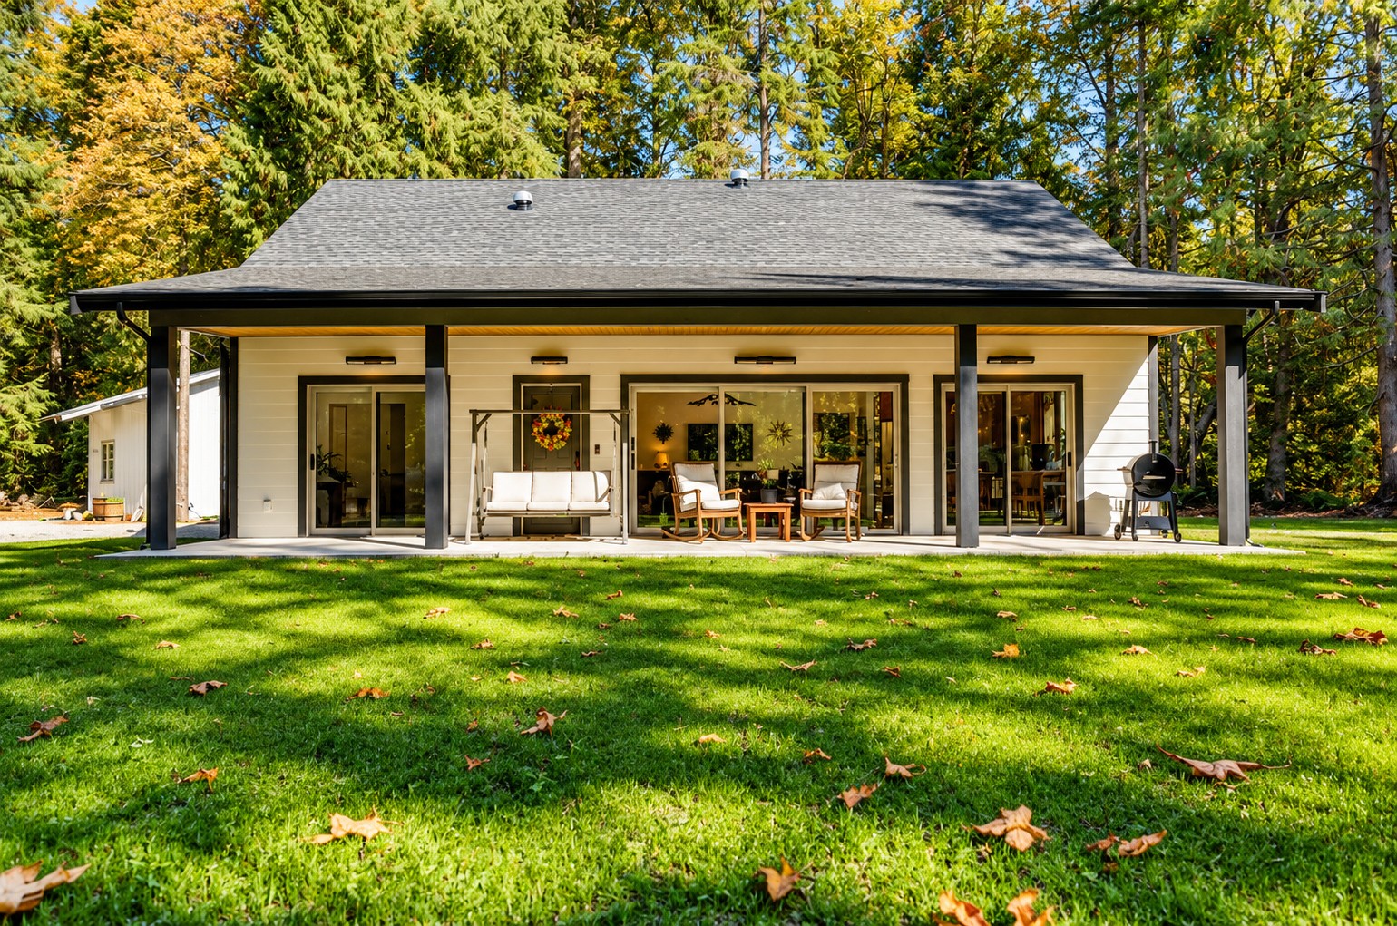
Our Alder Grove House plan, built on a wooded lot in Whatcom County: a two-bedroom, two-bath ADU with an attached garage and a covered patio across the back. We took the site from raw ground to finished landscaping, including a new septic system and utilities.
Project Details
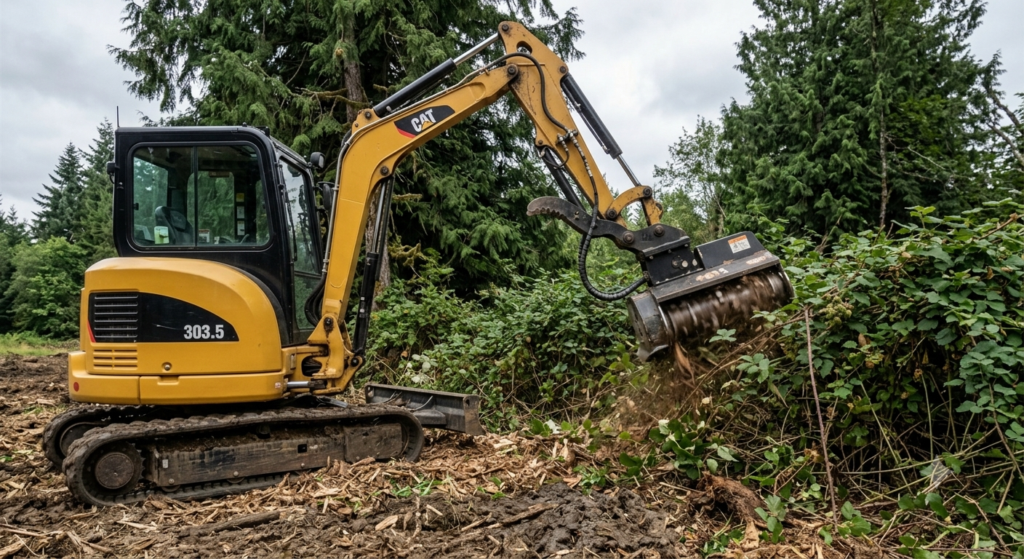
This Alder Grove House sits on a wooded rural lot in Whatcom County with no city sewer, so the work started long before framing. We cleared trees and stumps, installed a new septic system, brought water and power to the site, and poured the slab for a home of about 1,000 sq ft with a roughly 560 sq ft garage under the same roof.


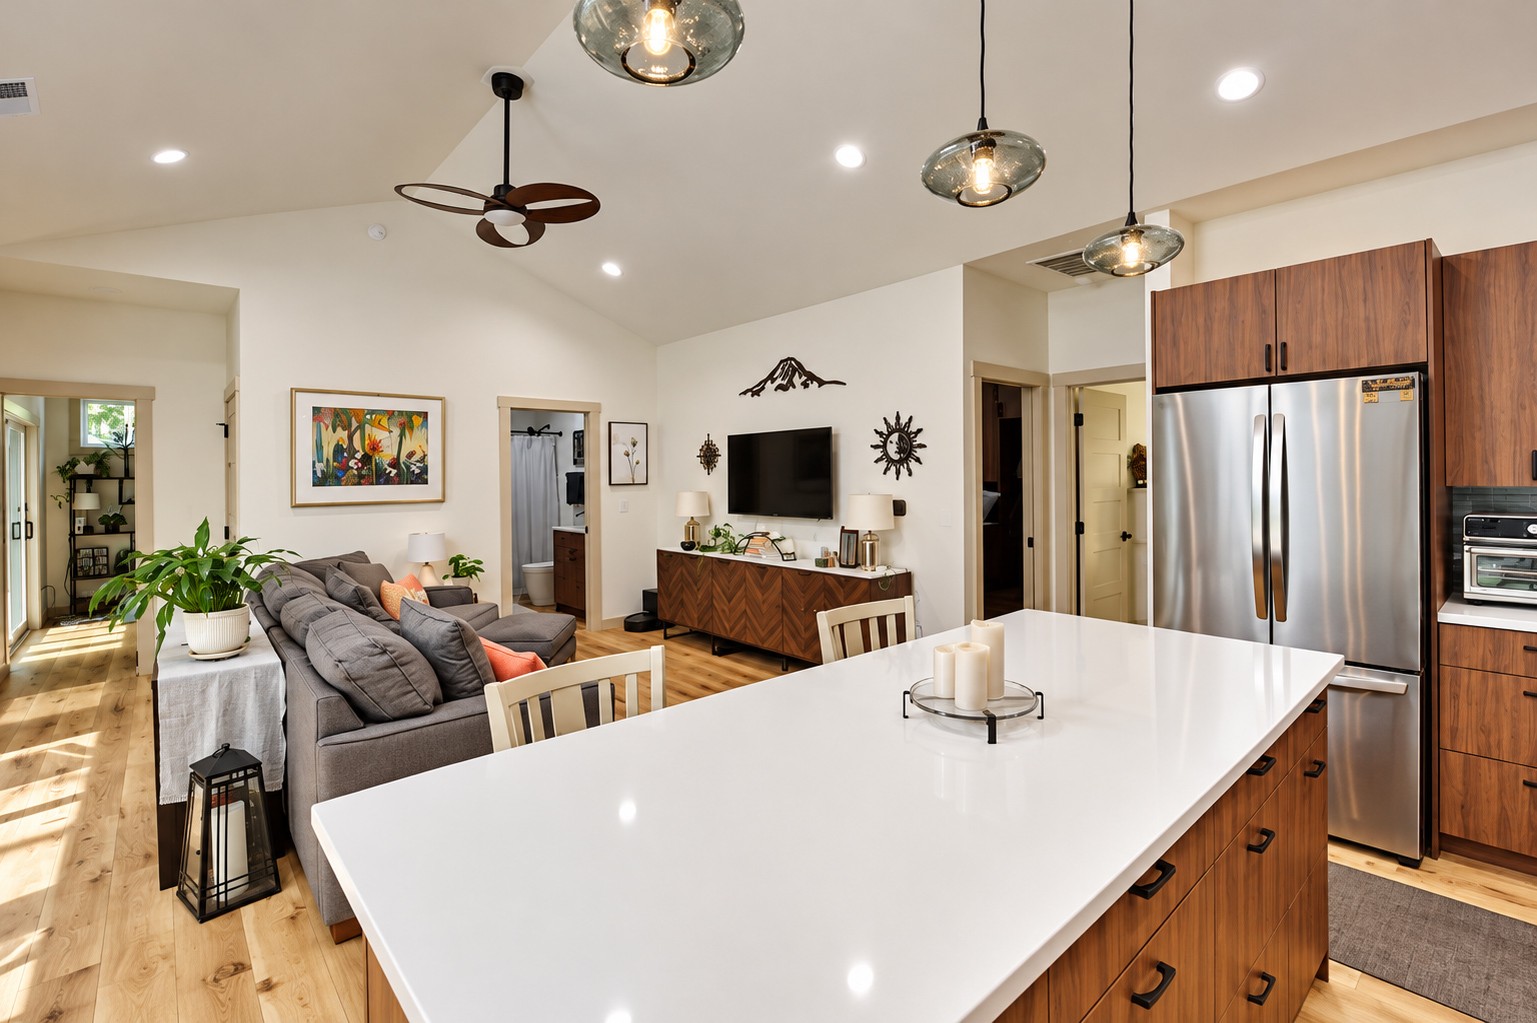
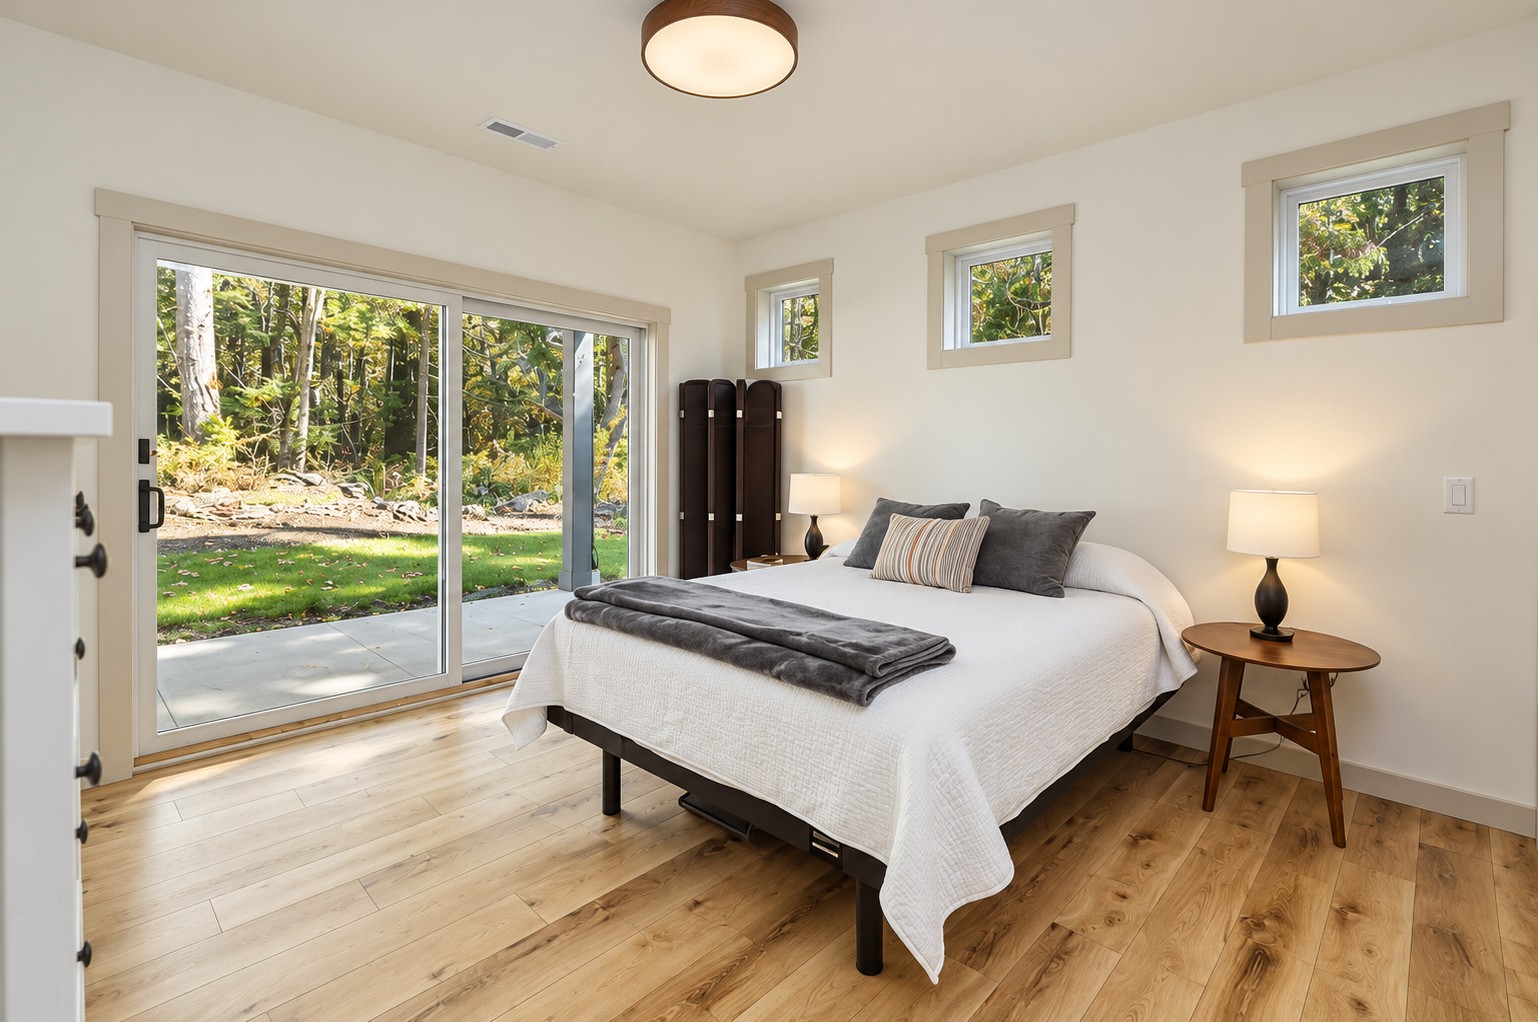
The plan puts two bedrooms and two full baths on either side of a vaulted great room. The kitchen is built around a large white quartz island with walnut-tone cabinets and glass pendants, and light plank flooring runs through every room. Across the back, four sliders open onto a covered patio that runs the full length of the house, so the living room, kitchen and primary bedroom all step straight outside.
What we handled, start to finish:
Design, permit drawings, structural engineering and energy code worksheets
Tree and stump removal, clearing, excavation and slab prep
New septic system and utility connections
Foundation, framing, roofing, lap siding, windows and exterior doors
Electrical, plumbing and HVAC
Insulation, drywall, paint, flooring and trim
Cabinets, quartz countertops and tile



Gutters, stormwater, a gravel drive and finish landscaping with a new lawn
Details worth a closer look:

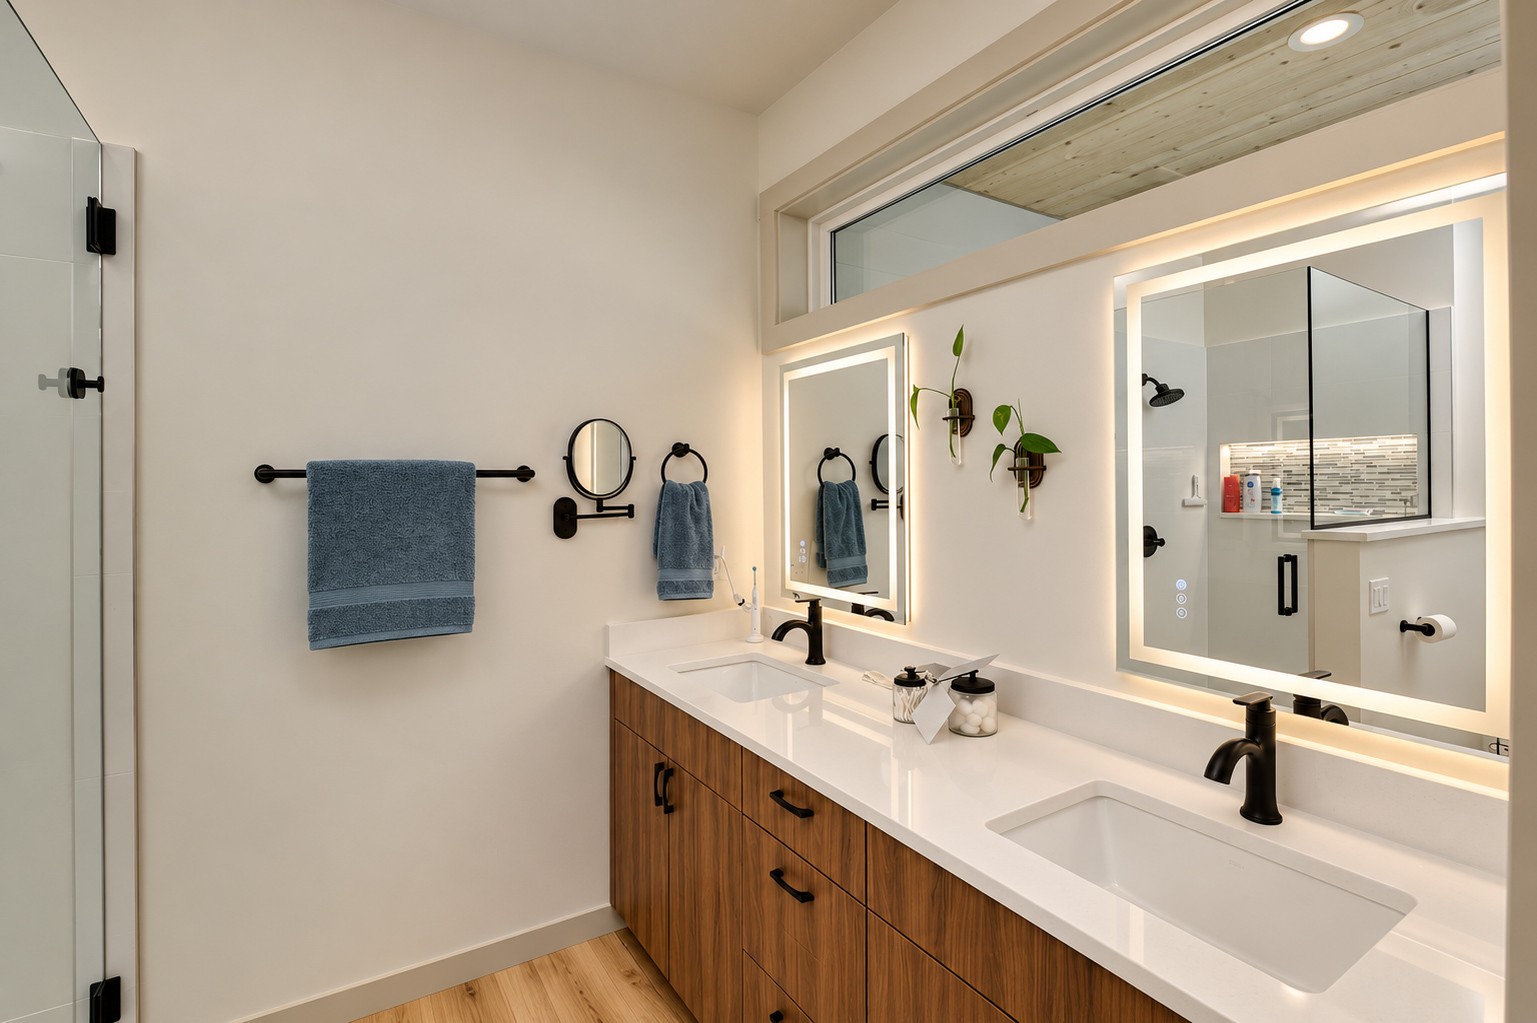
Primary suite with a double vanity, backlit mirrors, a transom window and a glass walk-in shower
Second full bath with a tub and shower, walnut vanity and black fixtures
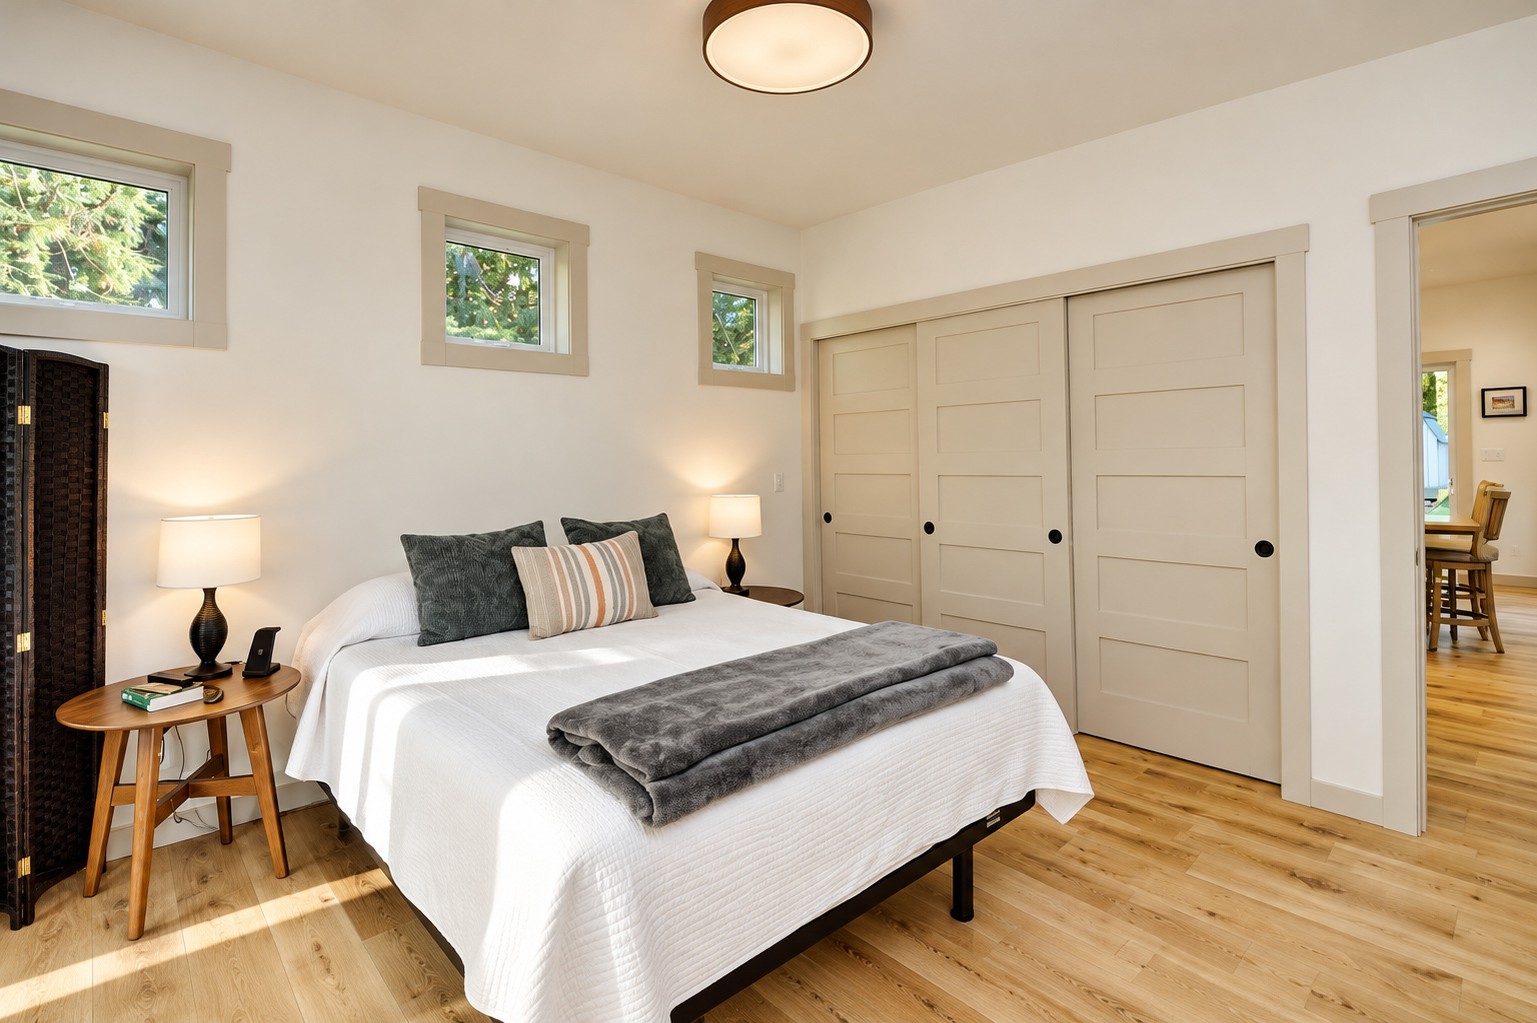
High windows in both bedrooms for daylight and privacy, plus three-panel sliding closets
Lap siding with dark trim and a glass-panel garage door