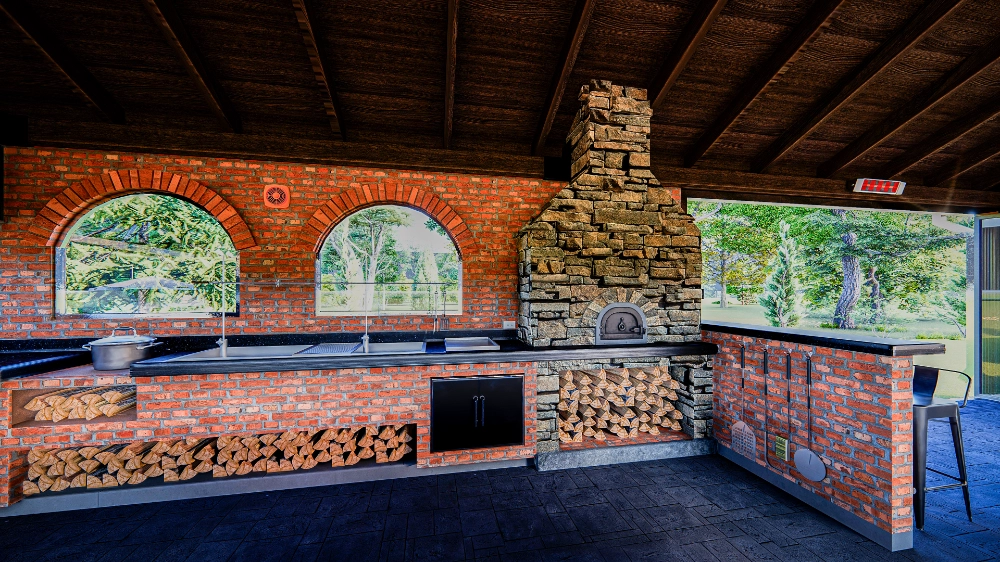
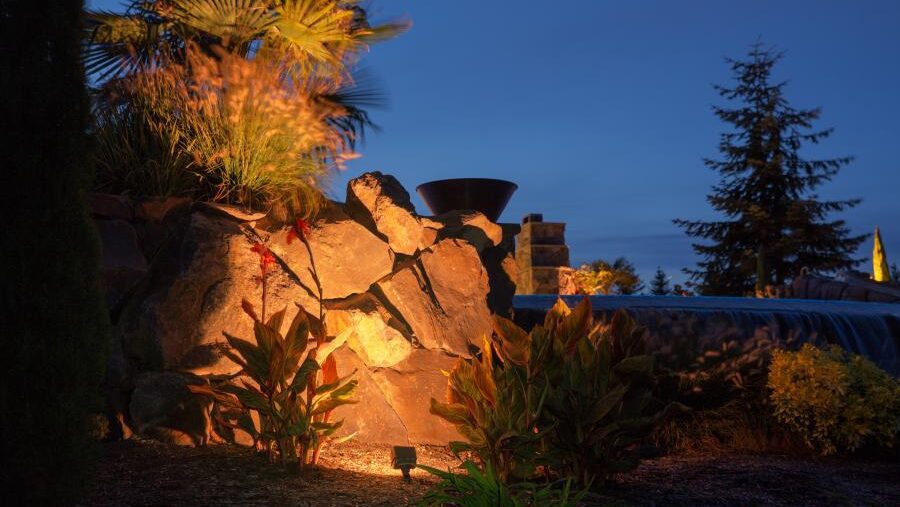
Utilizing industry-leading landscape design software such as Rhino 6, CAD, Lumion, and ProLandscape, we create initial drafts that offer a glimpse into what your transformed space could look like. These tools help us ensure precision and creativity in every design.

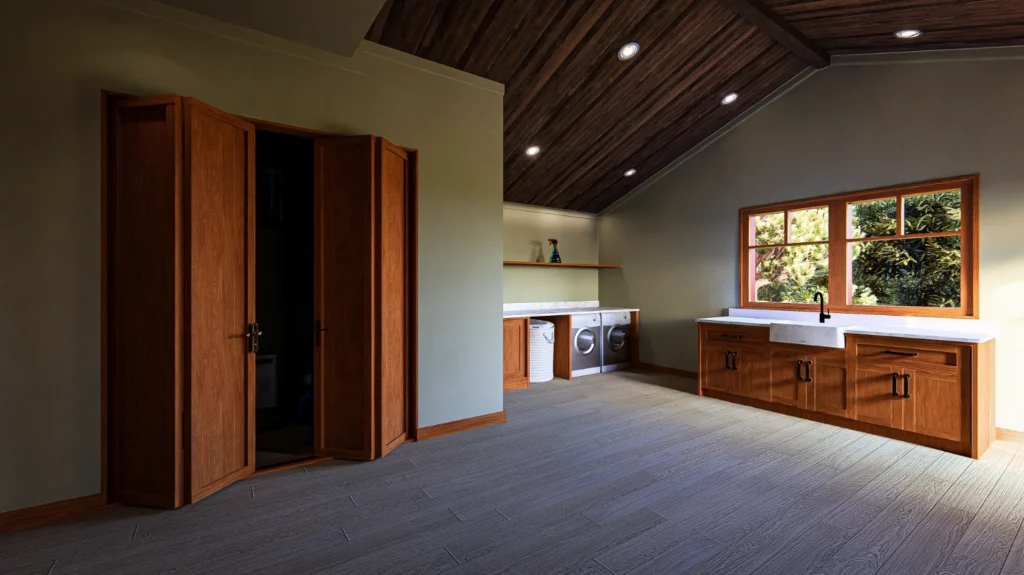
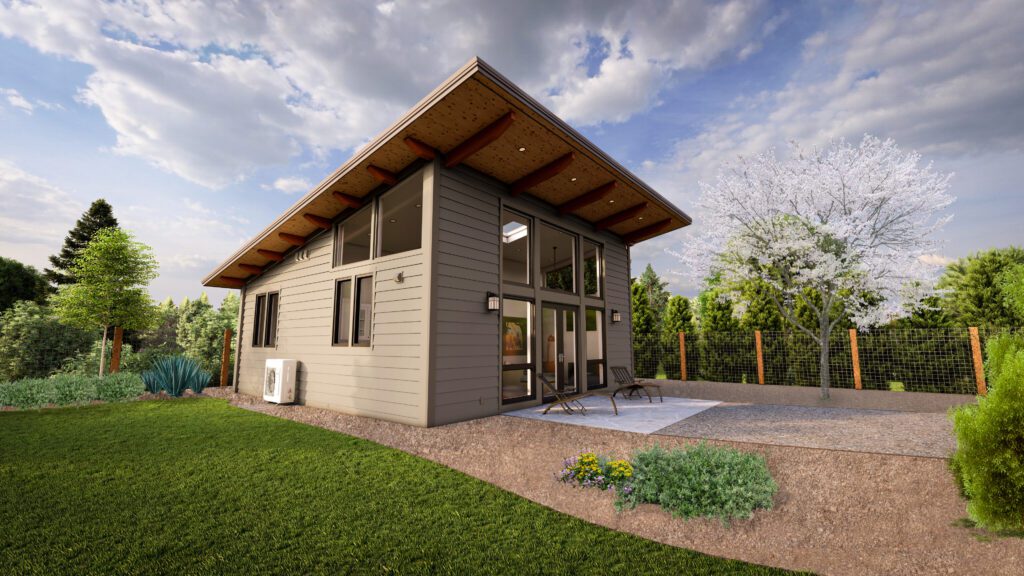
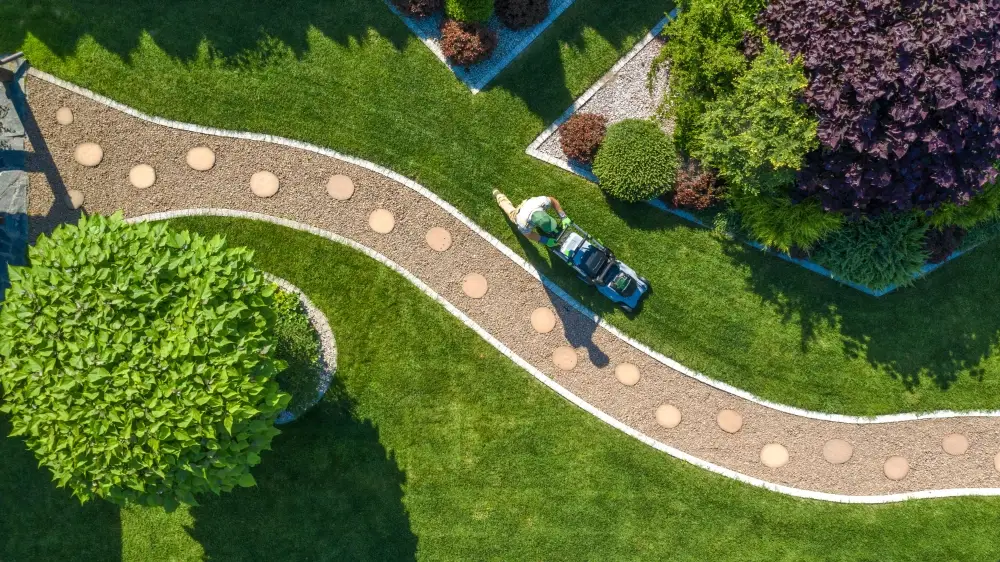
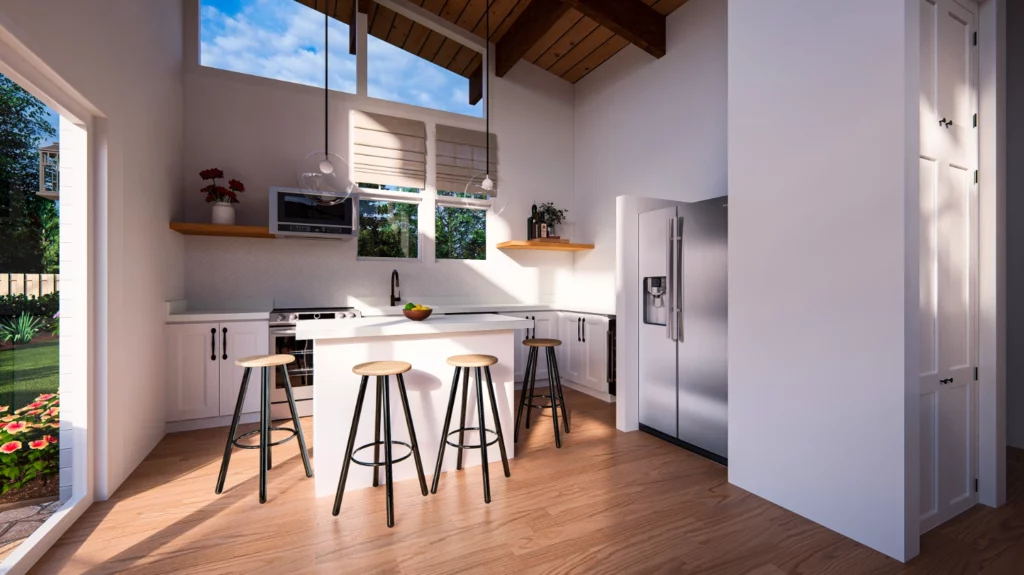
Once the first draft is ready, we present you with 3D rendered images and a bird's eye view of the proposed design. This stage allows you to visualize the transformation and suggest modifications as needed.
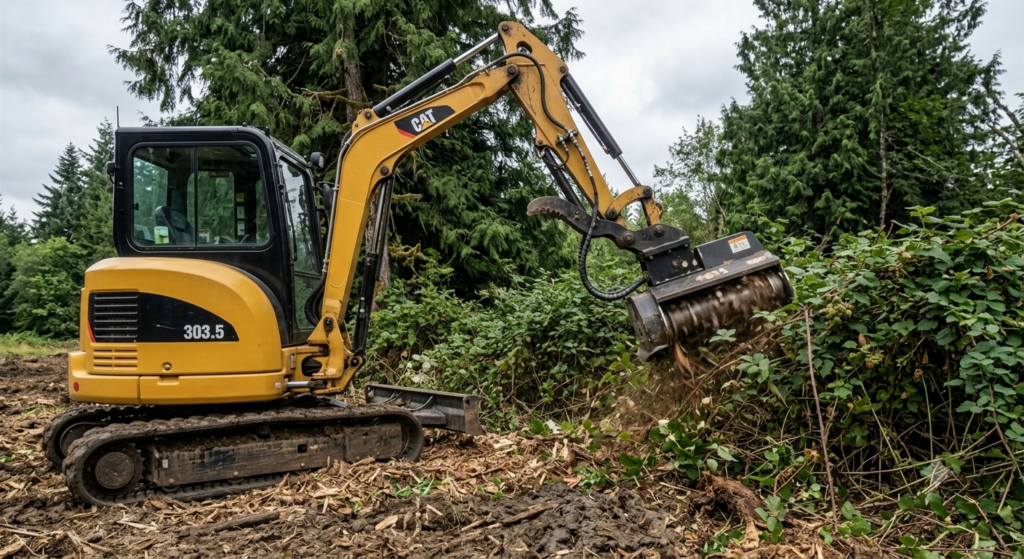
Our design plans are custom-made to reflect the client’s specific wants, needs, and budget, ensuring all features are precisely measured and represented to scale within an eighth of an inch.
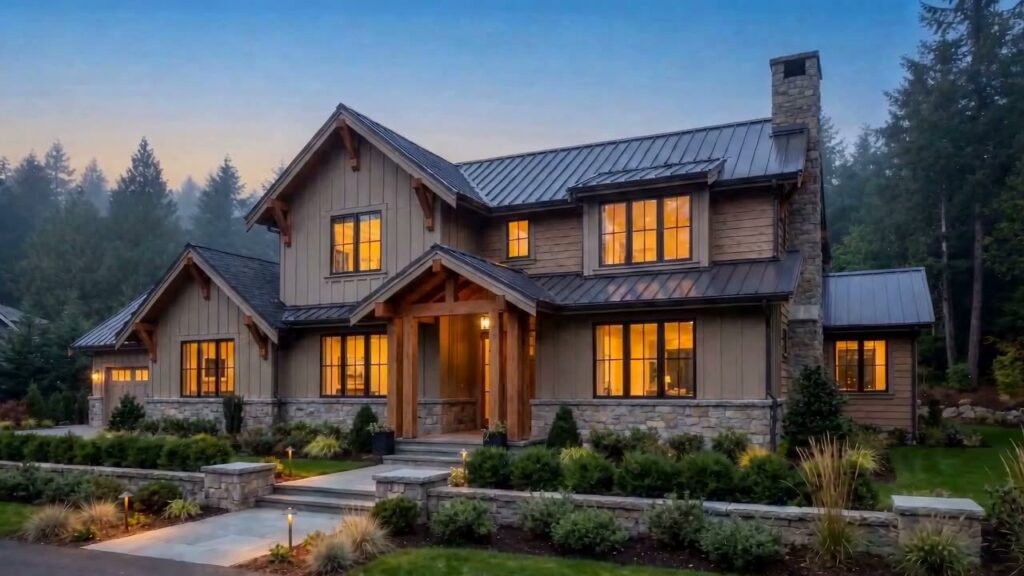
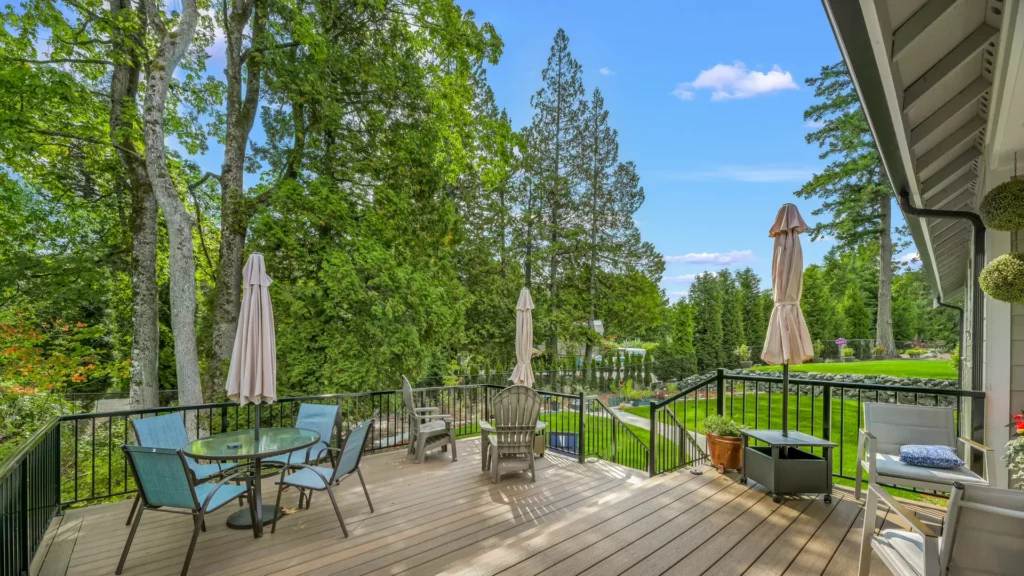
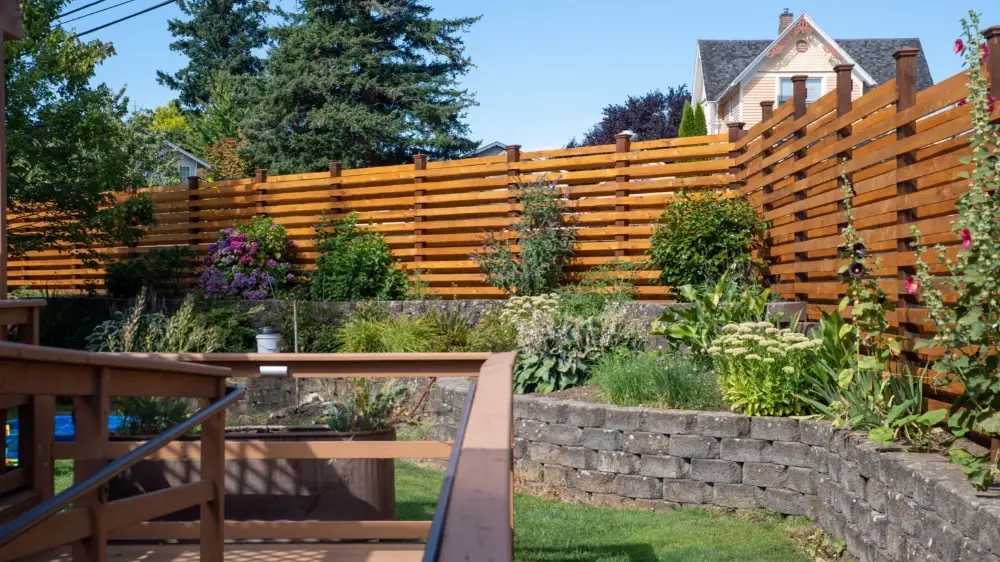
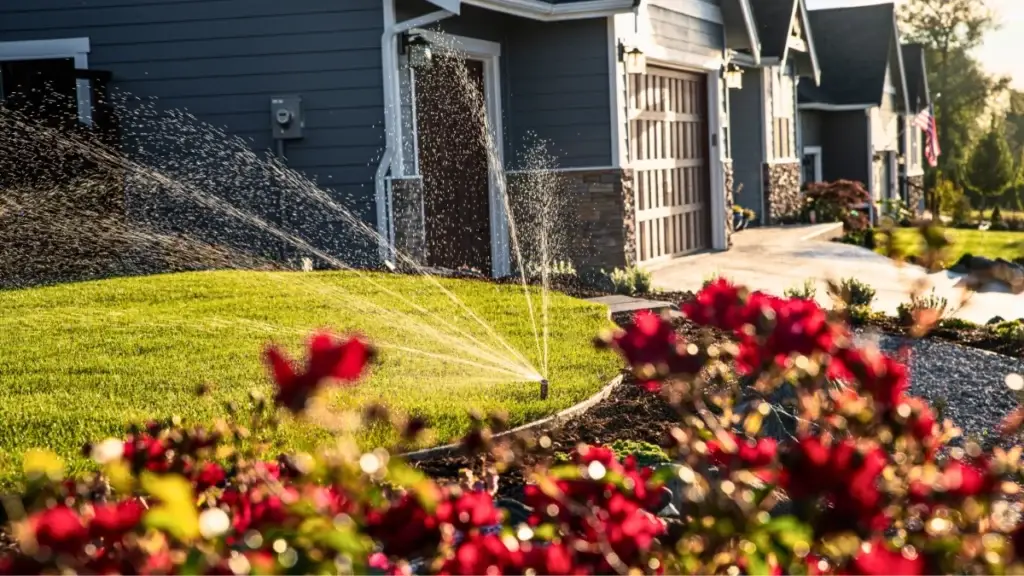
At Puget Construction & Landscape, we redefine the art of outdoor living in Bellingham and Whatcom County, delivering bespoke landscape designs that blend aesthetics with functionality. Specializing in high-end landscape projects, our approach ensures that every outdoor space we craft is not only beautiful but also a perfect fit for your lifestyle and surroundings.
All of our efforts combined create a one of a kind insight approach to better meet your goals. We use state of the art technology design programs like Rhino 6, CAD, Lumion, & ProLandscape. When your time aligns with ours, the adventures we create together are a true one of a kind experience.
1
We start with a detailed site analysis using LiDAR scanning, drone imagery, and GIS data to capture your property with unmatched accuracy. This high-resolution data is then used to create lifelike 3D renderings, immersive videos, detailed 2D visuals, and precise construction plans. With this technology, we ensure a seamless transition from design to installation with every detail planned to perfection.
2
Once your initial design is complete, we present a fully interactive review, including 3D renderings, immersive videos, and a bird’s-eye view of your space. You’ll have up to three design revisions to refine every detail, ensuring it aligns with your vision and functional needs. We also discuss how material choices and modifications affect the budget, providing transparent guidance so your final design is both stunning and cost-effective.
3
After final approval, we produce highly detailed plans that map out exact dimensions, materials, and specifications with precision down to 1/8 of an inch. These construction-ready blueprints serve as a roadmap for efficient installation, eliminating guesswork and ensuring that every element of your outdoor space is executed with precision.
4
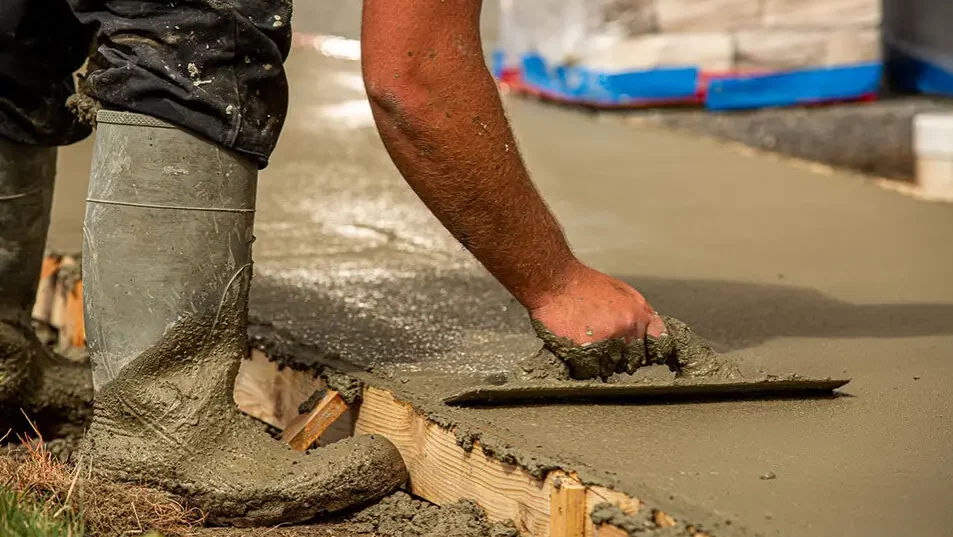
With a fully realized design and an accurate project plan, our construction team ensures that the installation is smooth and true to your vision. We handle every aspect of the build, from material sourcing to final site cleanup, ensuring a seamless transition from concept to completion. Our integrated design-build approach guarantees a stress-free process and a finished product that exceeds expectations.